SIGN UP Login/Register
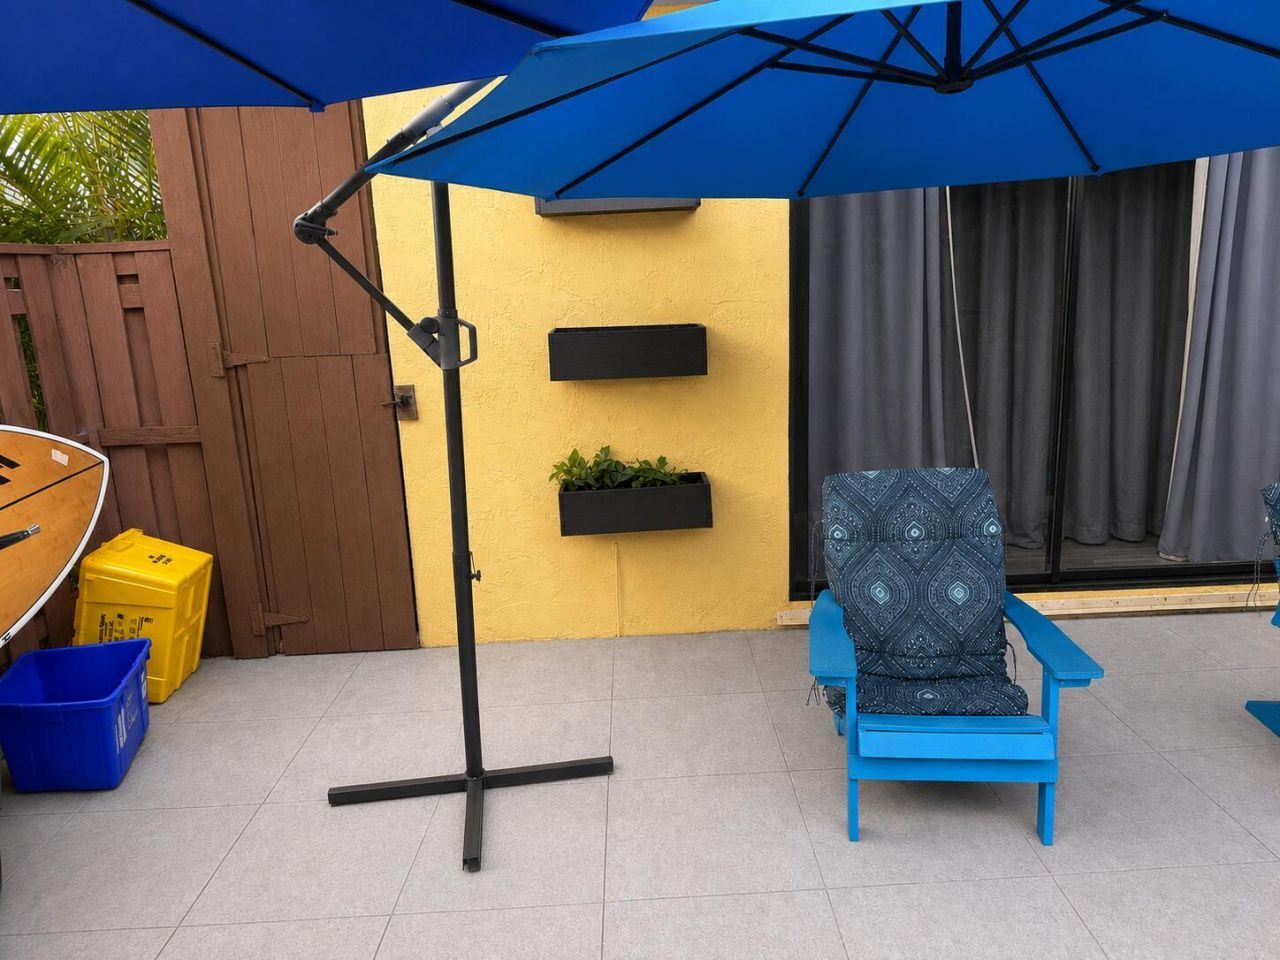
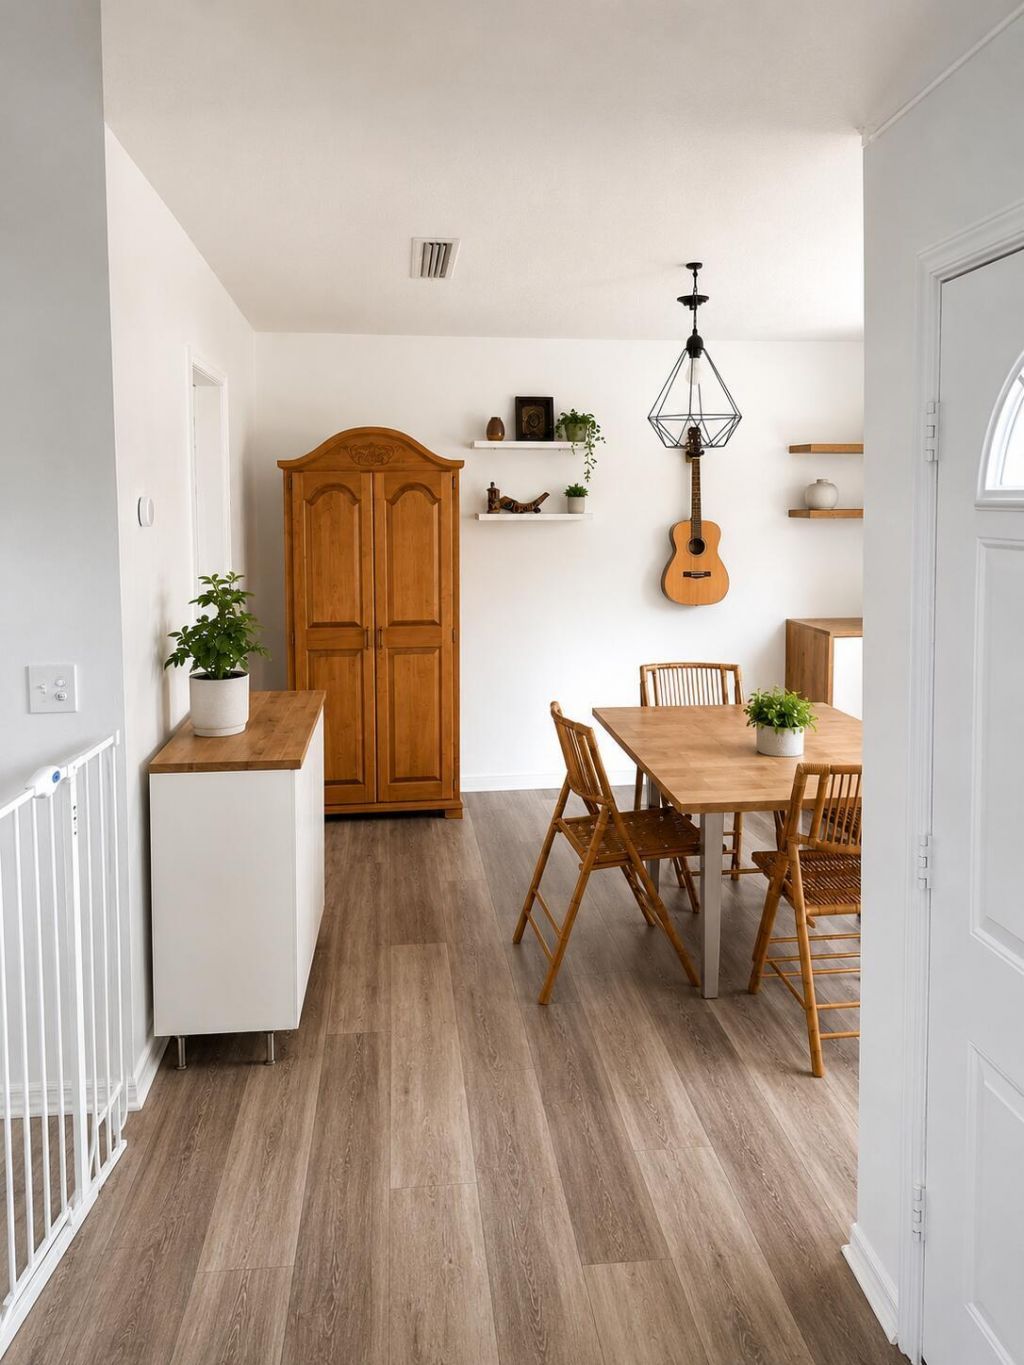
110 N Delaware Boulevard, Unit 11A, Jupiter, FL 33458 Photo
Reduced
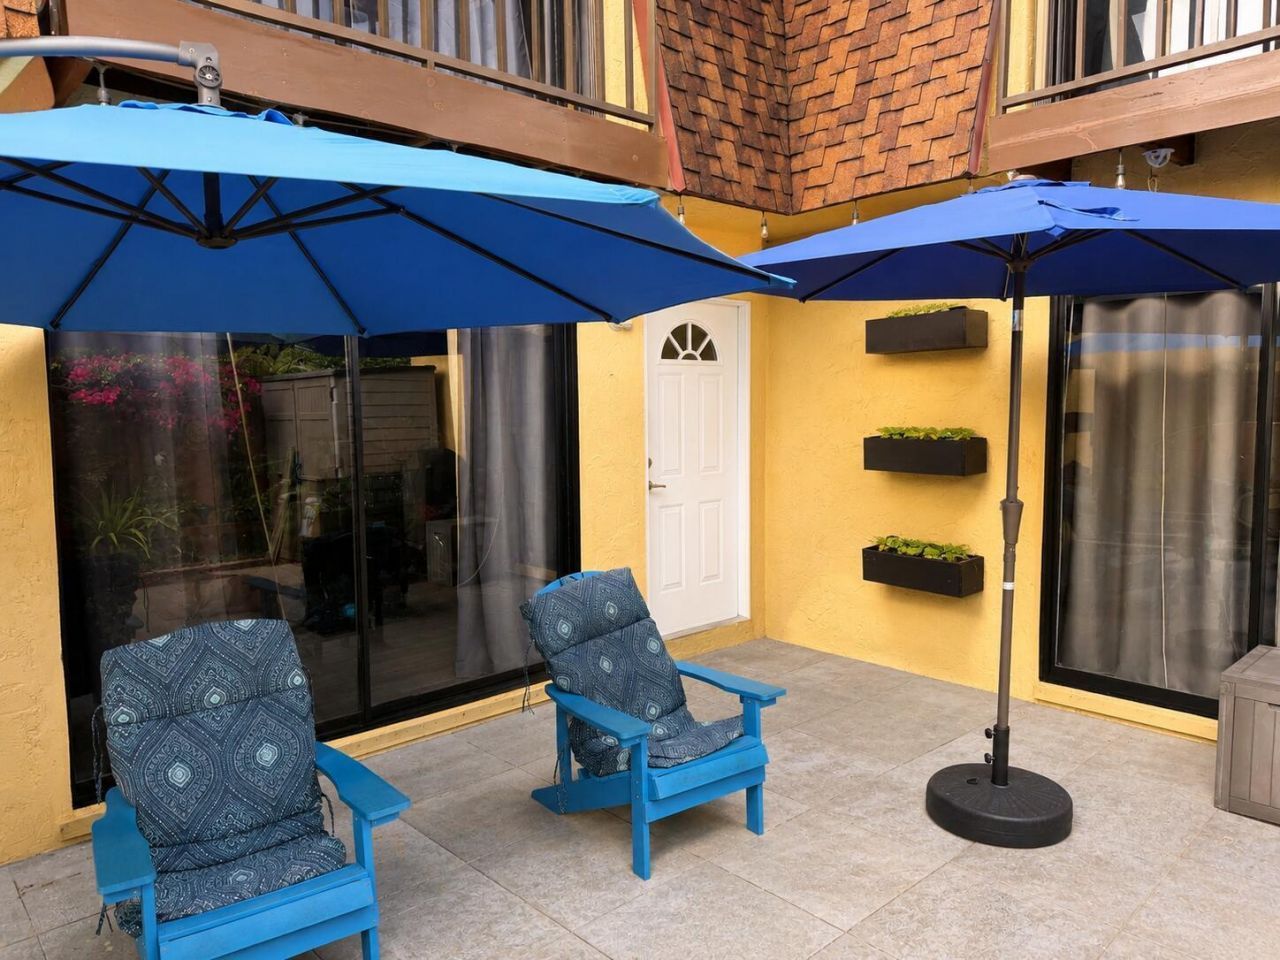
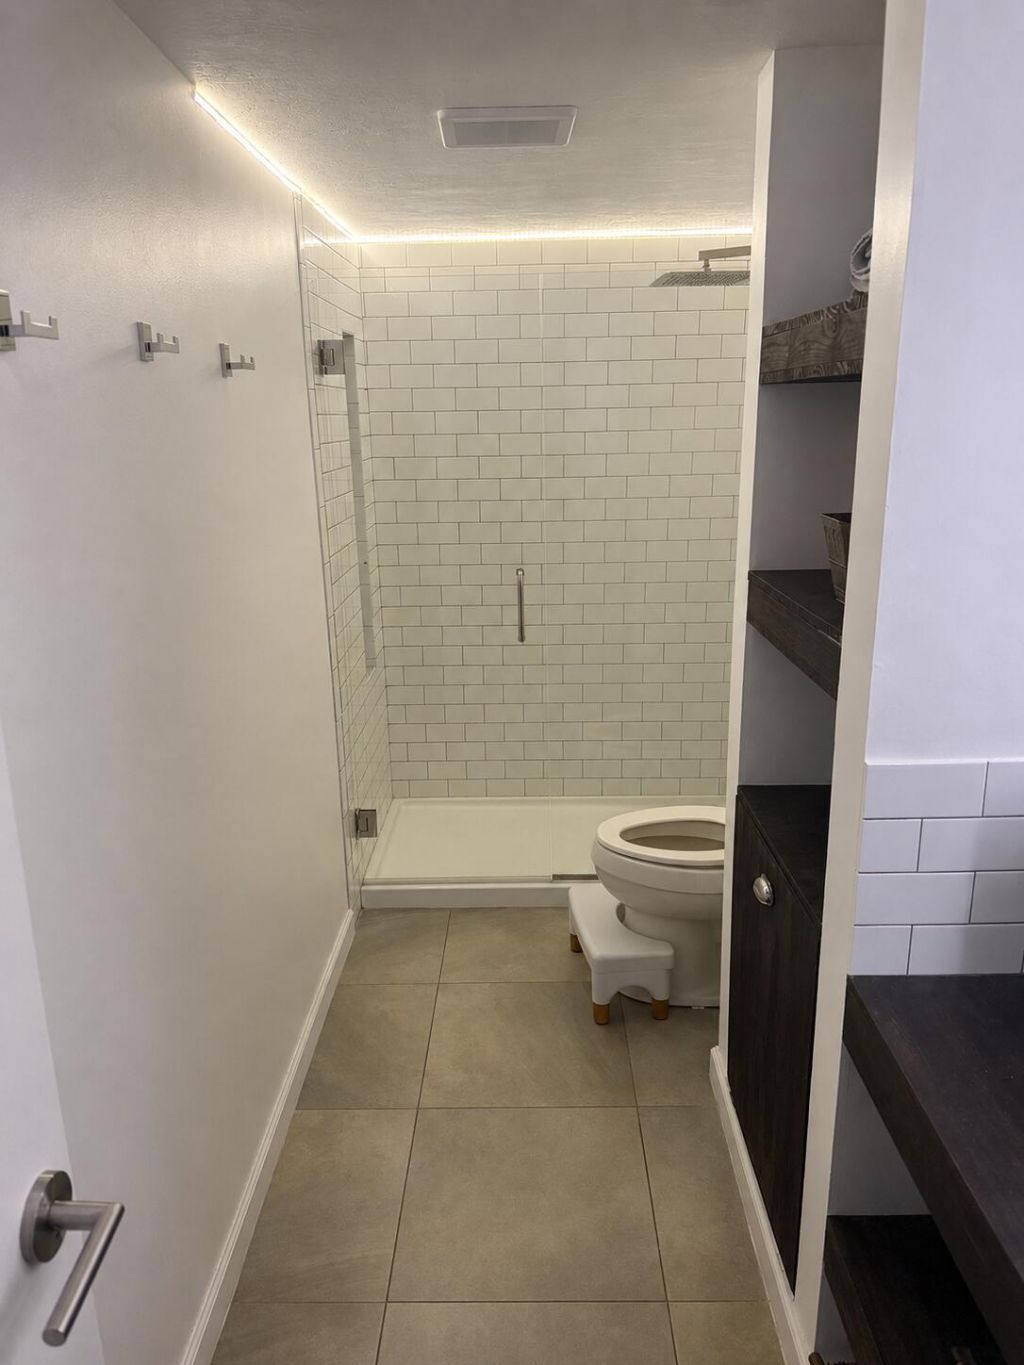
110 N Delaware Boulevard, Unit 11A, Jupiter, FL 33458 Photo
Reduced
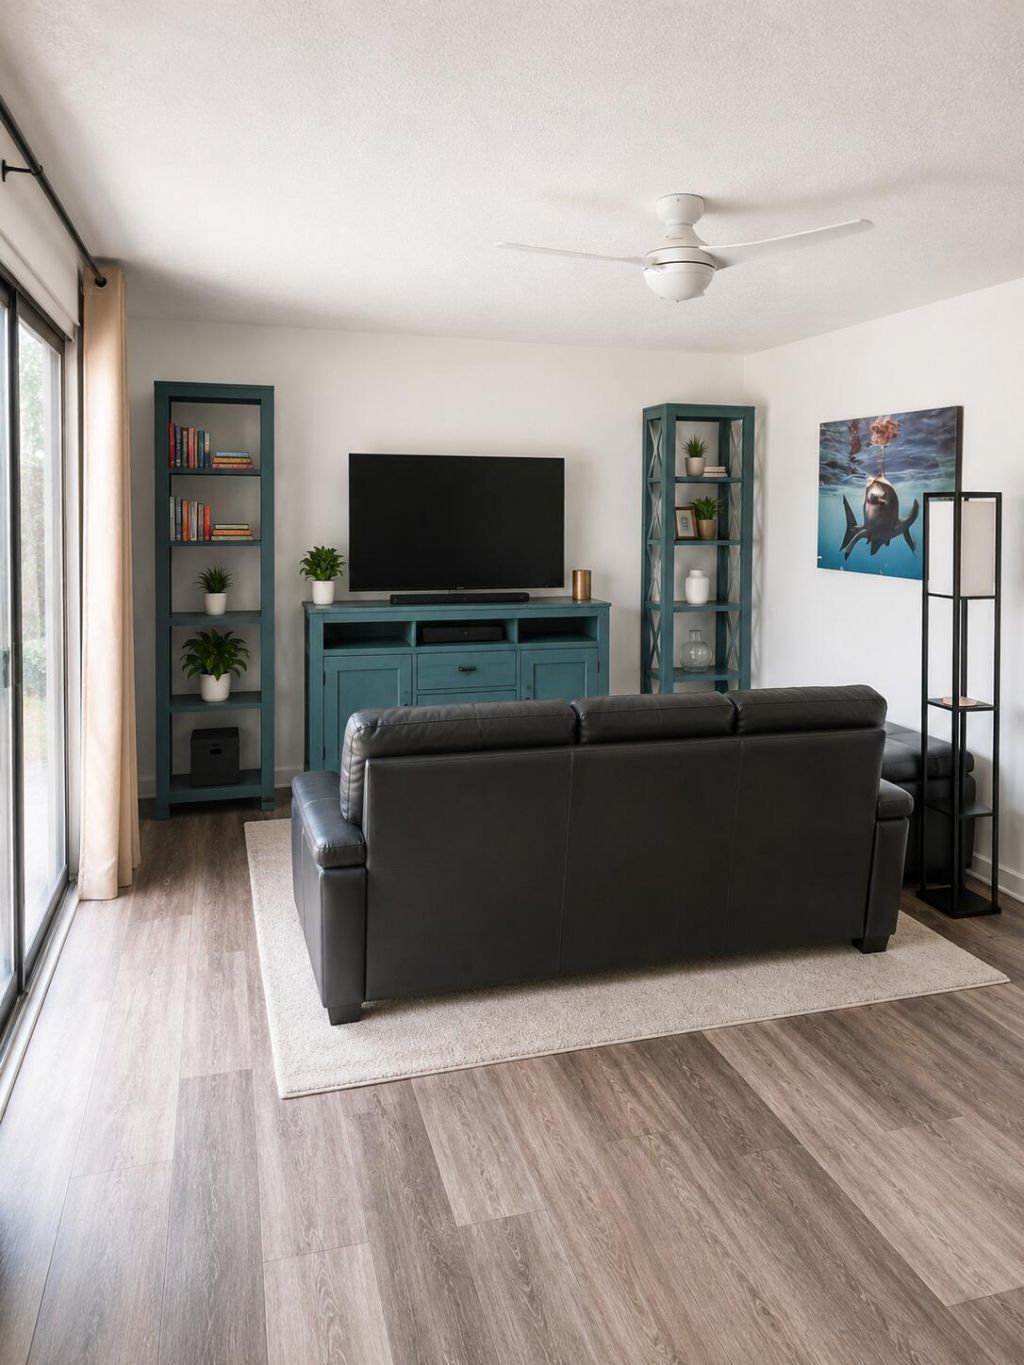
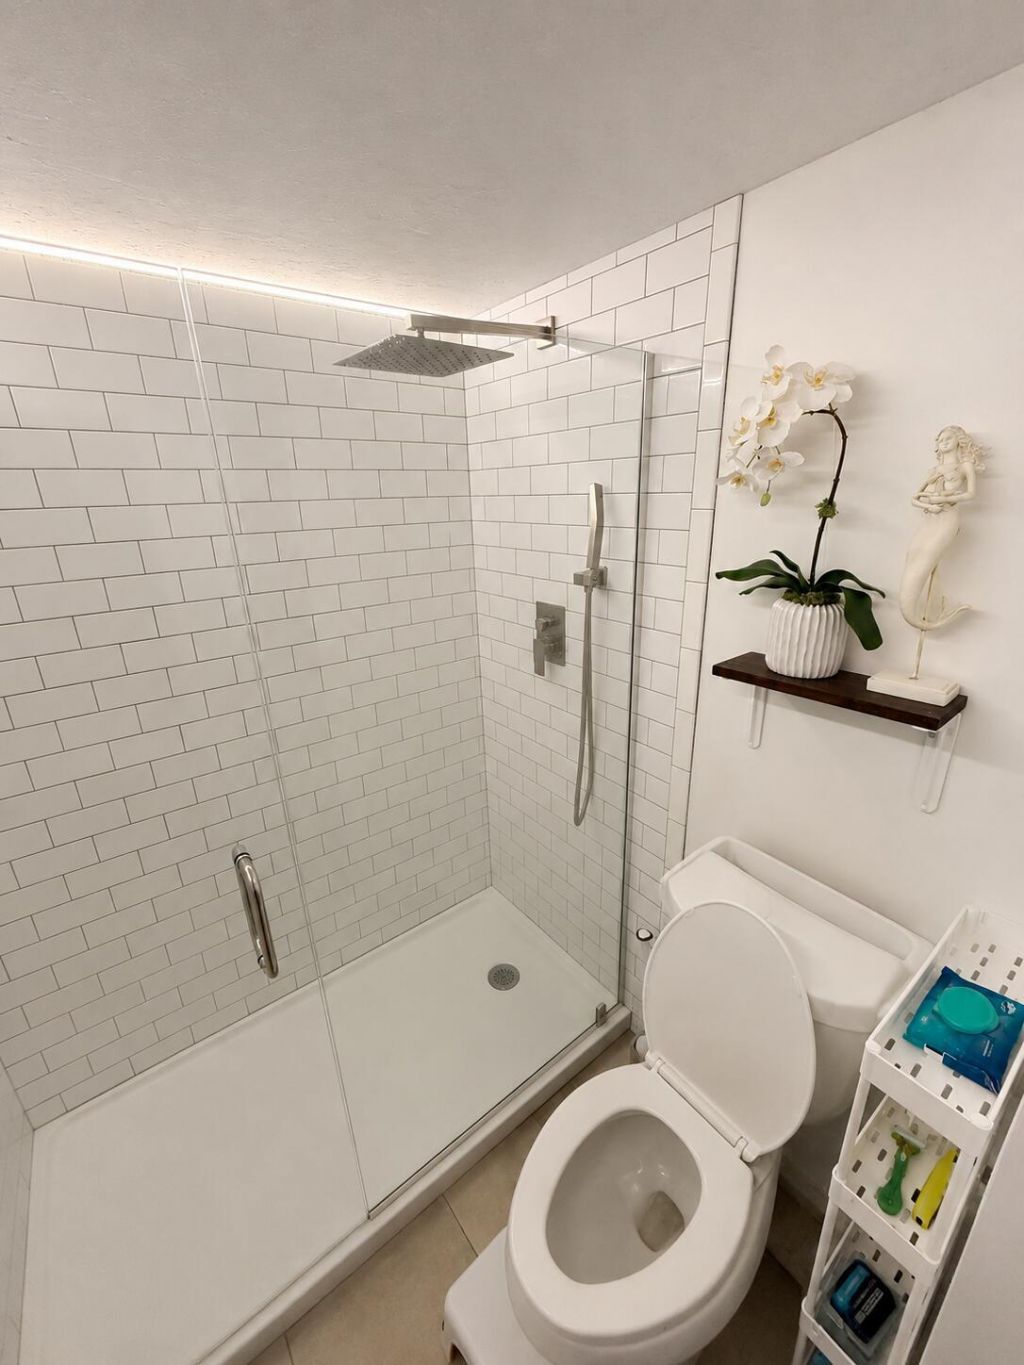
110 N Delaware Boulevard, Unit 11A, Jupiter, FL 33458 Photo

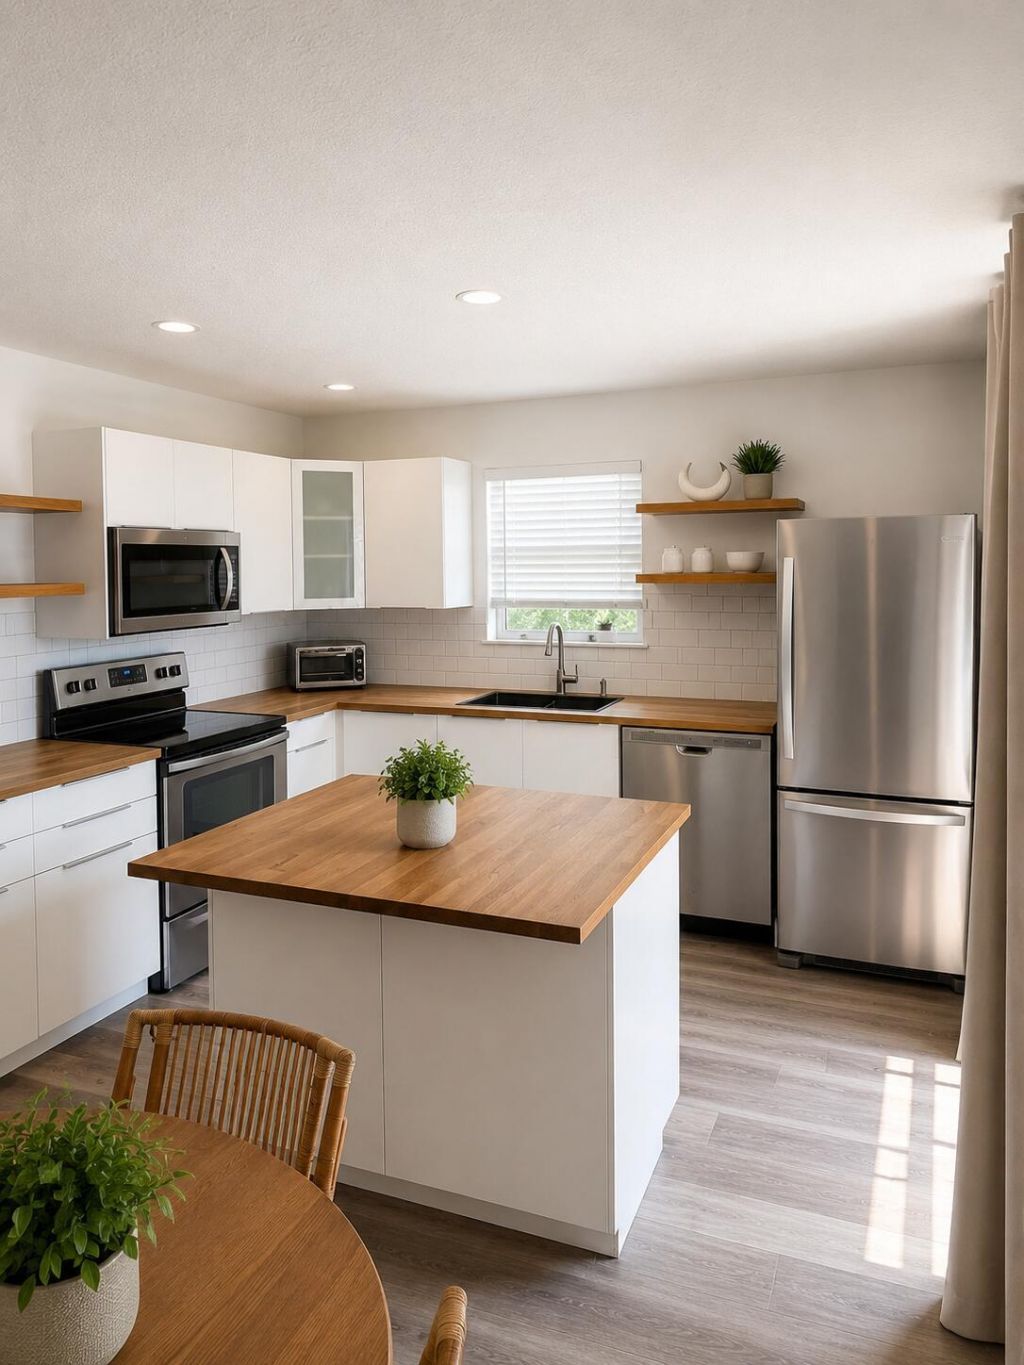
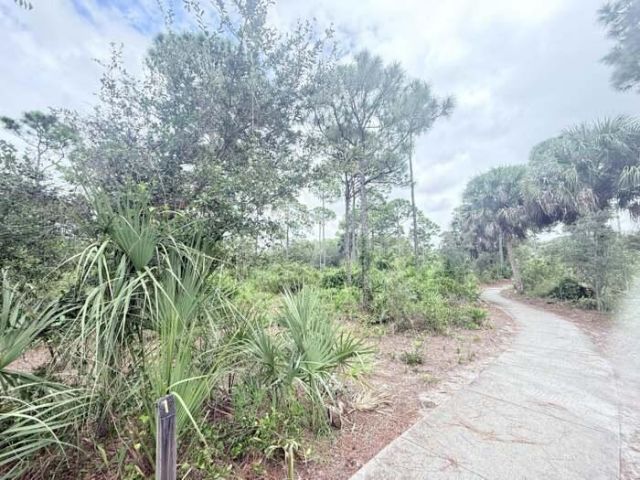
12 Total Photos [Click to View All]

110 N Delaware Boulevard, 11A Jupiter, FL 33458
$349,900
  • Beds
    2
  • Baths
    2 full 1 partial
  • Total Square Feet
    1,320
  • Lot Size
    0.03 acre(s)

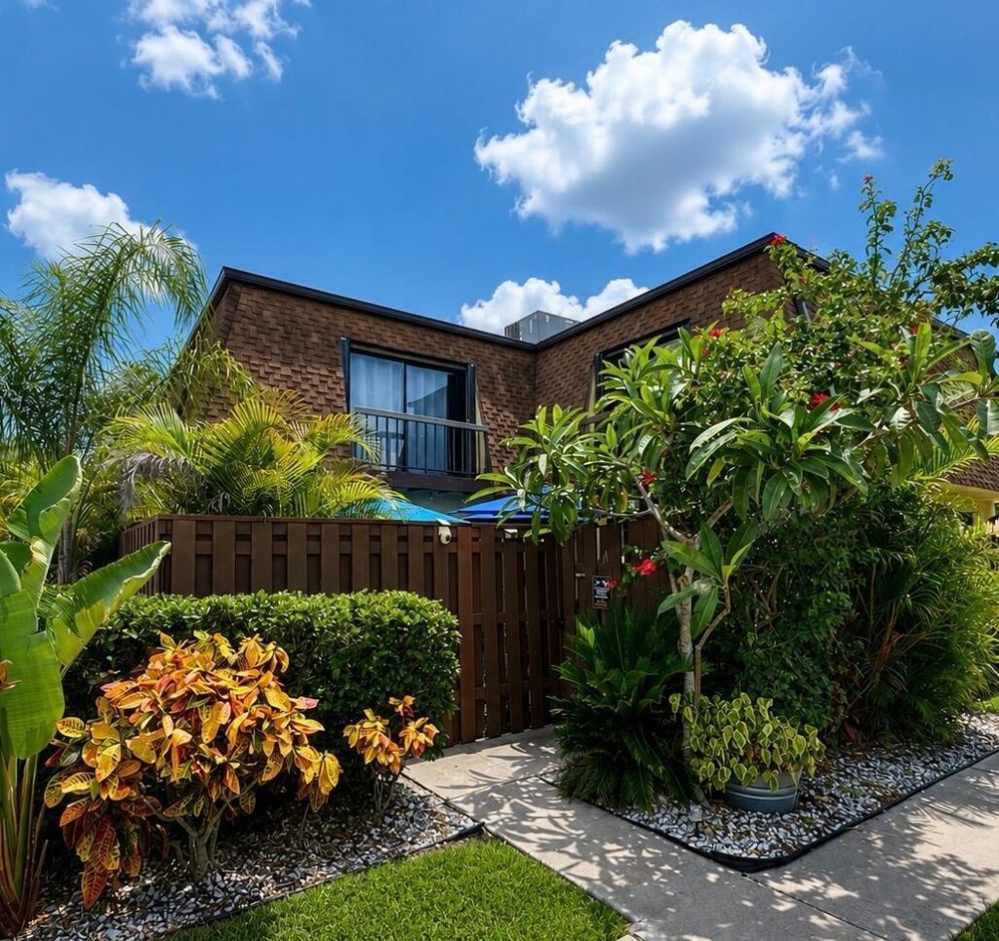
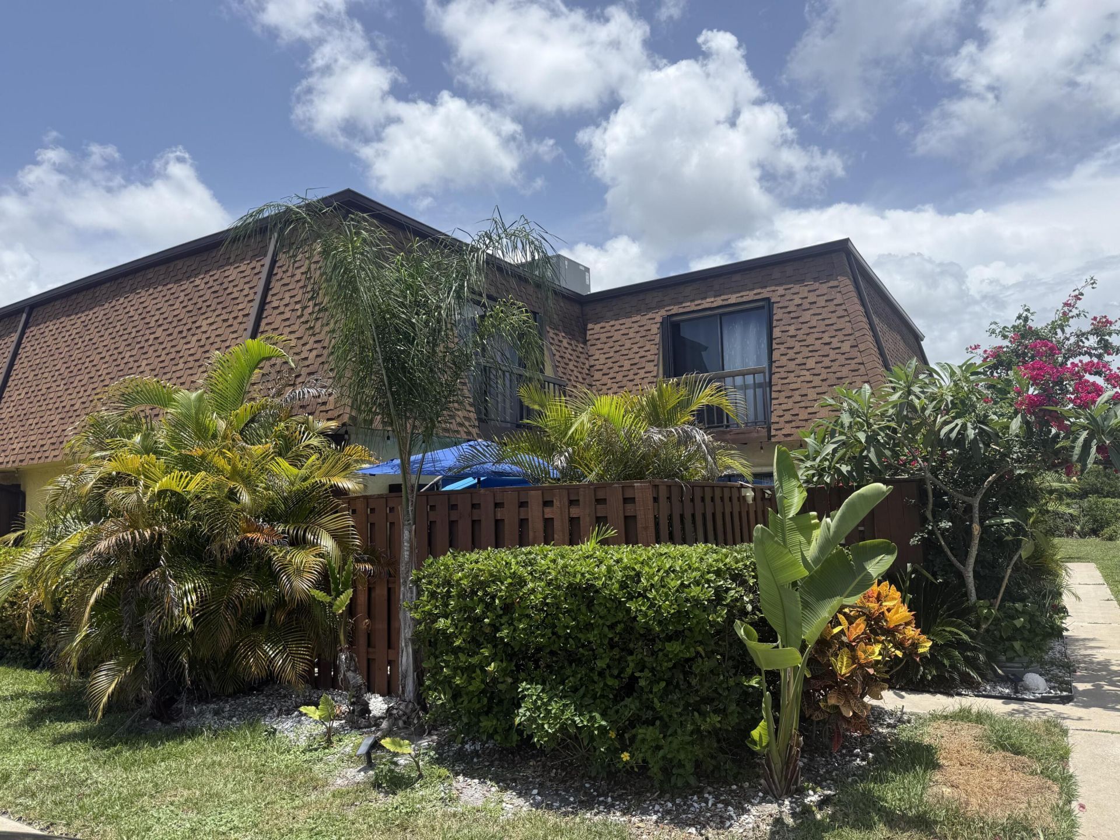
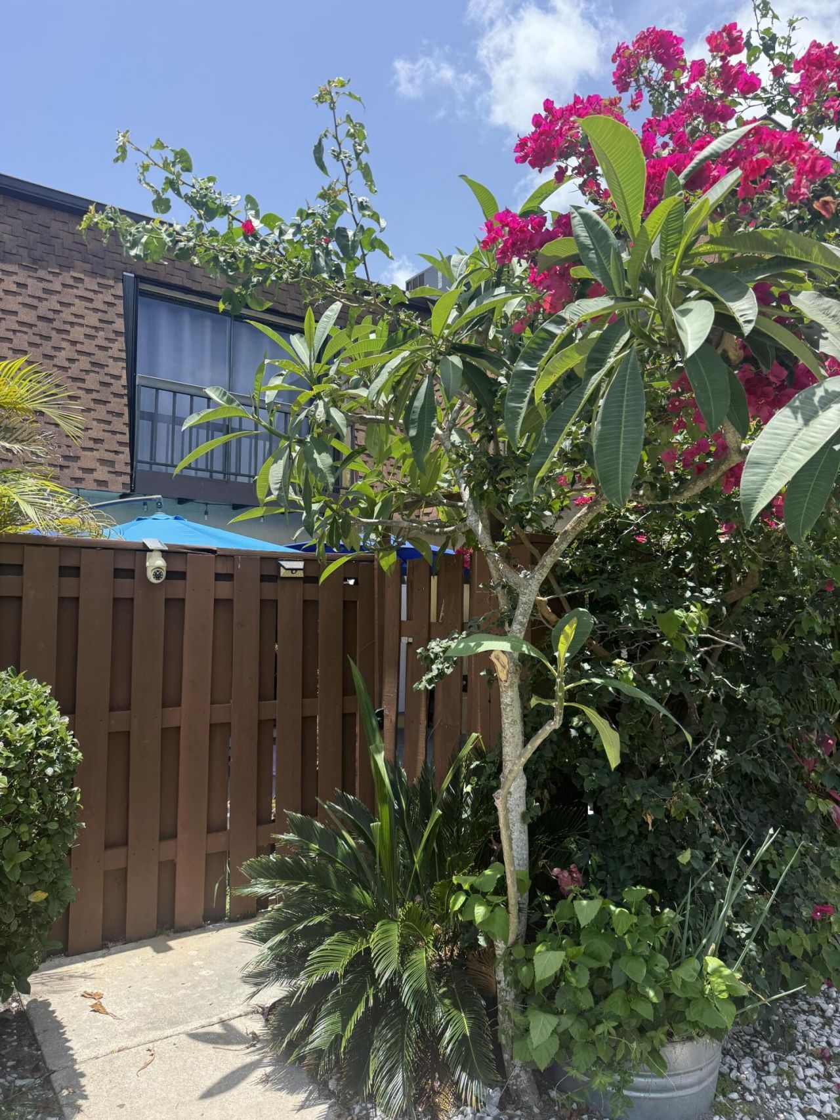
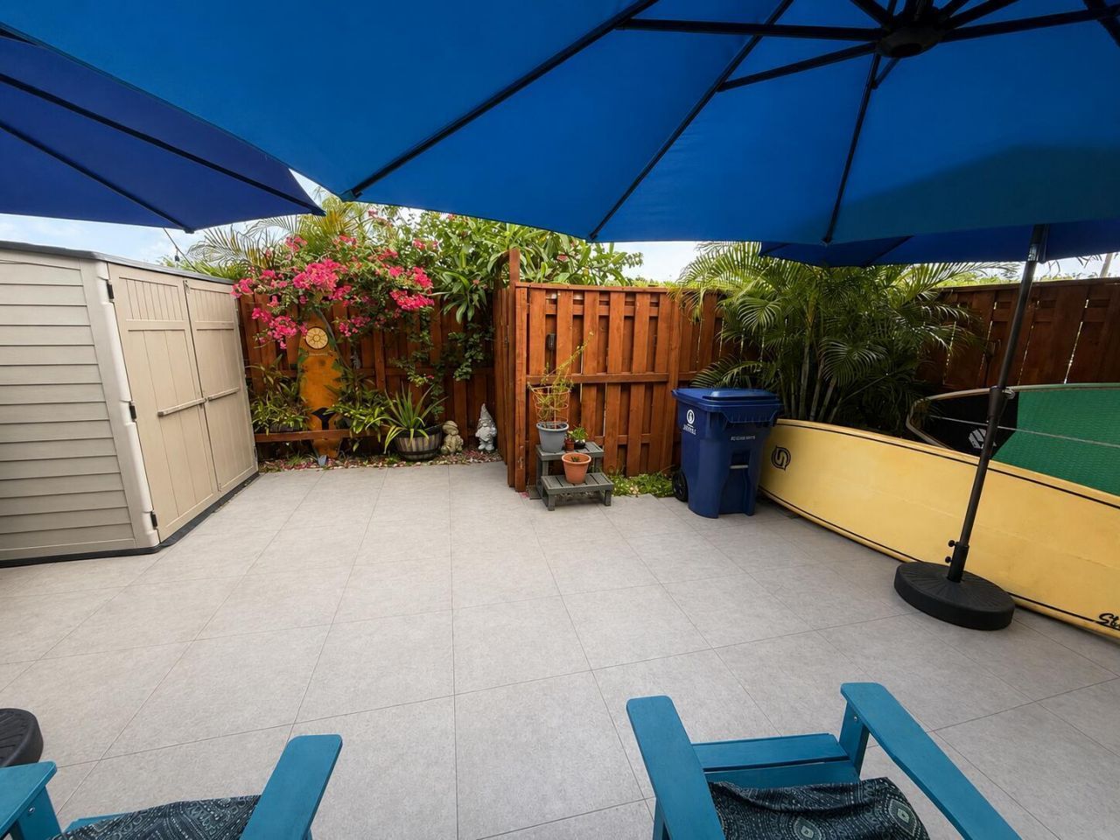
Your own private tropical oasis in the heart of Jupiter! This beautifully maintained 2-bedroom, 2.5-bath townhome features two private balconies, a spacious tropical courtyard, and is nestled within the sought-after Sims Creek community. With no through traffic, Sims Creek is a peaceful, tucked-away atmosphere complete with Intracoastal access, a community pool, and a community park. Just 3 miles from Jupiter Beach, Carlin Park, DuBois Park, and Riverbend Park, and only minutes from Abacoa, shop...

View More

Property Summary

MLS Number: B26056142
Status: Reduced
Days on Market: 7
Subdivision: SIMS CREEK PHASE II
County: Palm Beach
Bedrooms: 2
Total Square Feet: 1,320
Price Per Sq. Ft.: $265
New Constuction: No
Waterfront: No
Property Type: Residential - Townhouse
Cooling: Central Air
Heating: Central
Lot Size: 0.03 Acres
Roof Type: Flat
Stories: 2.0
Taxes: $5,138
Year Built: 1981
HOA Fee: $390/ Monthly

Featured Amenities

Built-in Features
Kitchen Island
Pantry
Walk-In Closet(s)
Closet Cabinetry
Storage
Pool
Sidewalks

Property Details

Appliances: Dryer, Dishwasher, Electric Range, Refrigerator, Washer
Association Fee Includes: Cable TV, Insurance, Common Areas
Days on Site: 7
Exterior: Concrete, Frame, Stucco, CBS
Outdoor Features: Storage
Flooring: Vinyl
Furnished: Unfurnished
Laundry: Laundry Closet, Inside
Lot: Sidewalks
Lot: Sidewalks
Parcel#: 30424102170110010
Pets Allowed: Yes, Pet Restrictions Possible
Restrictions: Parking - No Boat, Parking - No Commercial Vehicles, Parking - No RV
Sewer: Public Sewer
SQFT Living: 1320
Structure Type: Townhouse
Total Rooms: 4
Utilities: Cable Available
Water: Public
Construction: Concrete,Frame,Stucco,CBS

Room Sizes

Primary Bedroom: 16 X 12 Level Upper
Bedroom 2: 14 X 13 Level Upper
Living Room: 18 X 14 Level Main
Kitchen: 12 X 12 Level Main

Local Schools

High School: Jupiter
Middle School: Independence
Elementary School: Jerry Thomas

Neighborhood Information

Neighborhood Map

Neighborhood Hero

Neighborhood Highlights

Neighborhood Characteristics

Neighborhood Market Trend

Neighborhood Schools

Courtesy of

Agency Name: Beycome of Florida LLC
Agent Name: Steven T Koleno
Agency Phone: 804-656-5007

agent picture

Presented by

Agent Name: Marta Grossman
Agent Phone: 561.793.2300
Agency Title: Illustrated Properties
Request Info

IDX logo

Marta Grossman
ipre.com
Agent Cell:
561.452.0545
Office Phone:
561.793.2300

Mortgage Calculator

%
years/fixed
yearly
yearly (est.)

Estimated Payment

$ 2,248.28 Principal & Interest $1,718.06 Property Tax $428.17 Homeowner's Insurance $102.05
Mortgage Logo

Login to My Illustrated Account

Pixel